Operation
Fixed, manual venting, electric, or solar control based on access and room use.
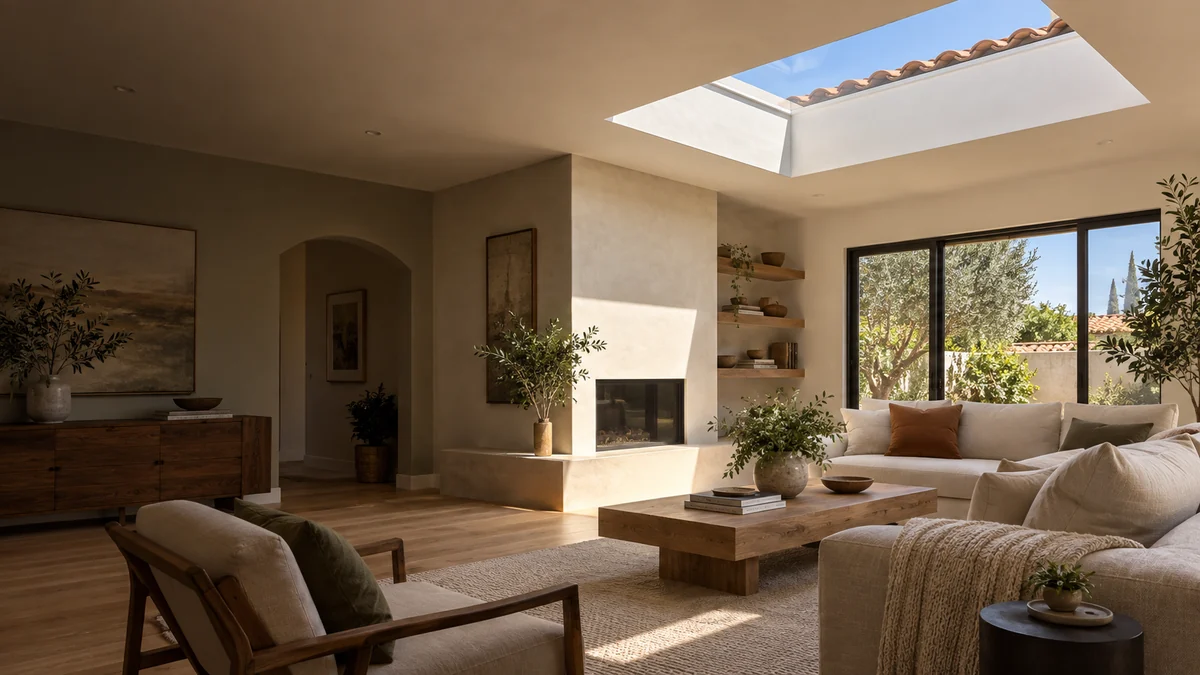
Plan the opening, glass, shade, roof transition, and interior finish as one composed system before construction begins.
The displayed number is a demo placeholder until a Lake Forest LeadVouch number is approved and tested.
A bright room is not automatically a comfortable room. Map when light is wanted, which roof plane receives sun, how the shaft changes its spread, and where heat or glare must be controlled.
Open the design guidePlan skylight installation in Lake Forest with room orientation, glazing, framing, tile-roof integration, permits, interior finish, and a complete scope.
02Plan skylight replacement in Lake Forest by documenting the old unit, curb, glass, opening, flashing, tile roof, interior finish, and reroof timing.
03Plan skylight heat and glare control in Lake Forest with orientation, visible light, solar heat gain, Low-E glazing, shades, ventilation, and room evidence.
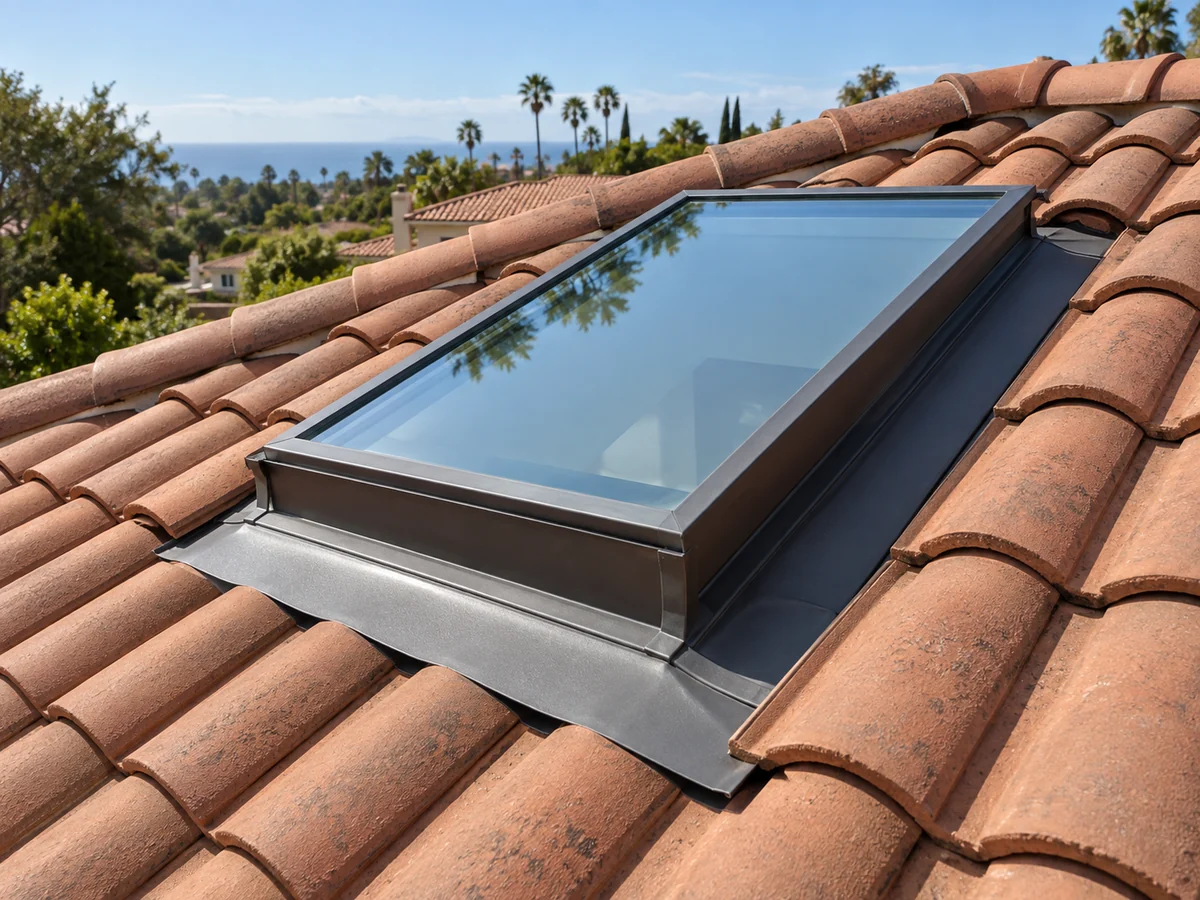
Glass selection, exterior orientation, shaft geometry, interior shade compatibility, and room ventilation all influence the result. A complete proposal identifies the metric or mechanism behind each comfort claim.
The model number is only the beginning. The written scope should connect product data to the roof opening and the room below it.
Fixed, manual venting, electric, or solar control based on access and room use.
Visible light, solar heat gain, safety glazing, coatings, privacy, and tint.
Deck or curb configuration matched to slope, roofing, opening, and manufacturer range.
Shaft shape, air sealing, insulation, drywall, paint, trim, and control placement.
Product-only figures hide the work around the opening. Ask each proposal to price or clearly exclude every band so quotes can be compared on the same basis.
Request a scope reviewRoom goal, roof survey, opening position, permit research, and product schedule.
Protection, access, tile handling, deck work, framing, and temporary weather control.
Unit, underlayment, flashing, fasteners, drainage plane, and roof restoration.
Shaft, air seal, insulation, drywall, texture, paint, shade, and power.
Inspection, photographs, labels, care information, responsibilities, and records.
Product availability, city review, roof access, framing, weather, interior trades, and inspection timing can each control the calendar. Confirm milestones instead of relying on a generic day count.
Document the room, roof plane, attic or ceiling assembly, and intended result.
Choose the opening, unit, glazing, mount, controls, and finish responsibilities.
Align permits, delivery, access, weather protection, roofing, and interior work.
Review drainage, operation, finish, inspection records, photographs, and care.
Municipal pathways, roof conditions, climate context, association requirements, and inspection procedures differ across South Orange County.
See the complete service areaA stain is an observation, not a scope. Separate glass, frame, hardware, curb, flashing, underlayment, roof field, air leakage, and condensation.
Compare every service guideReview the evidence, boundaries, and proposal questions for this decision.
Review the evidence, boundaries, and proposal questions for this decision.
Review the evidence, boundaries, and proposal questions for this decision.
Review the evidence, boundaries, and proposal questions for this decision.
Review the evidence, boundaries, and proposal questions for this decision.
These answers prepare the first conversation. The final decision depends on direct property evidence and a provider’s written proposal.
Begin with room use, roof direction, framing, shaft depth, glazing, shade, ventilation, access, and finish responsibility. The opening size alone cannot answer heat, glare, or weatherproofing questions.
Sometimes. Exterior exposure, visible transmittance, solar heat gain coefficient, glazing condition, interior shade compatibility, air leakage, and ventilation should be separated before selecting a response.
No. Water can enter at the unit, flashing, curb, underlayment, nearby roof field, fasteners, transitions, or an uphill condition. Interior staining can also be confused with condensation.
The answer depends on the address and scope. Confirm the current city review path before construction, especially when the work changes an opening, framing, glazing, electrical controls, or related roofing.
The scope should identify the tile profile, removal zone, salvage and replacement allowance, underlayment tie-in, mount or curb, sill, side and head flashing, temporary weather protection, and restoration responsibility.
Not automatically. Compare unit and glazing condition, parts support, curb and flashing compatibility, remaining service goals, roof disturbance, warranty boundaries, and the cost of reopening the roof later.
The calendar depends on product availability, municipal review, roof and interior access, framing, weather, finish trades, inspections, and concealed conditions. Ask for milestones and responsibility at each handoff instead of a generic day count.
This is an independent information and assessment-routing website. A qualified local provider must inspect the property and confirm the scope, credentials, price, schedule, permit path, and warranty terms.
Calls to the tracking number are recorded for training and quality purposes after the caller hears a notice at the start of the call.
Include the property location, roof type and approximate age, ceiling or attic form, existing label, photographs, symptoms, and any roofing or remodeling work already planned.
949-555-0138